
Kitchen Cabinets Height: Ultimate Guide for Perfect Fit
Discover the Perfect Kitchen Cabinets Height to Create a Serene and Functional Space
Imagine a kitchen where every element harmonizes seamlessly—cabinets that fit naturally, countertops that invite effortless use, and a layout that promotes calm and efficiency. Achieving this vision begins with understanding kitchen cabinets height. The right cabinet height not only enhances aesthetic appeal but also significantly impacts usability and comfort, cultivating a tranquil environment that encourages relaxation and culinary creativity. In this article, we delve into all you need to know about selecting the perfect kitchen cabinets height tailored to your space, lifestyle, and design goals.
What Is the Standard Kitchen Cabinets Height, and Why Does It Matter?
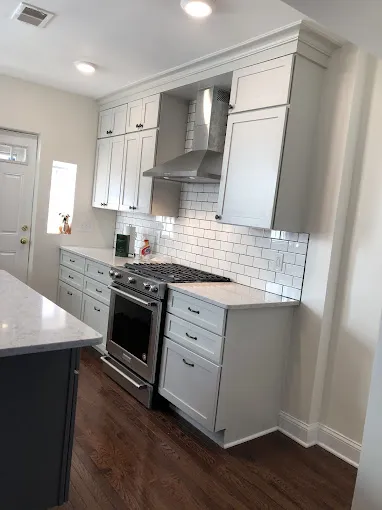
Understanding the basics of kitchen cabinets height provides a foundation for making informed decisions. The standard base cabinet height is typically 34.5 inches (without countertop), paired with a 1.5-inch countertop overhang, bringing the total to approximately 36 inches. Wall cabinets are usually mounted at 54 to 60 inches from the floor, depending on ceiling height and ergonomic considerations.
While these standards offer a reliable starting point, they are not set in stone. Customizing cabinet heights to suit your personal needs and space can transform your kitchen into a truly harmonious environment.
How Do Different Kitchen Cabinets Height Impact Functionality and Aesthetics?
Choosing appropriate kitchen cabinets height is crucial for both functionality and visual balance. Cabinets that are too high or too low can cause discomfort, inefficient use of space, or an unbalanced appearance.
- Ergonomic Comfort: Cabinets that are too tall make reaching items difficult, while too low cabinets can cause unnecessary bending, leading to fatigue.
- Storage Optimization: Custom heights can maximize storage space, especially for taller or shorter homeowners.
- Aesthetic Balance: Properly proportioned cabinets contribute to a serene and balanced room design, avoiding visual clutter or awkward proportions.
What Factors Should You Consider When Deciding Kitchen Cabinets Height?
There are multiple factors to weigh when determining the ideal kitchen cabinets height for your space:
High ceilings provide more flexibility in cabinet heights, allowing for taller wall cabinets that make a bold statement or creative use of vertical space. Conversely, standard or low ceilings benefit from a scaled approach to keep the space feeling open and balanced.
Your height and reach are fundamental to creating an ergonomic kitchen. For example, a taller individual might prefer higher wall cabinets, while ensuring frequently used items are within easy reach involves adjusting cabinet base heights accordingly.
Accessibility features, such as roll-under sinks or pull-down shelves, can influence kitchen cabinets height. For example, [roll-under sinks for wheelchair users](https://pinkneyservices.com/post/roll-under-sinks-for-wheelchair-users) can redefine traditional cabinet placements for better ease of access.
How Can You Customize Kitchen Cabinets Height for a Tranquil Atmosphere?
Creating a peaceful kitchen involves harmonizing cabinetry with the overall design and your daily routines. Here’s how you can customize kitchen cabinets height to foster tranquility:
- Floating Cabinets: Installing wall cabinets with some space beneath creates a light, airy feel, reducing visual clutter.
- Consistent Height Looks: Maintaining uniform cabinet heights offers a clean, calming aesthetic.
- Adjustable Cabinets: Opt for modular or adjustable designs that allow fine-tuning of heights as your needs evolve.
Are There Specific Design Trends That Influence Kitchen Cabinets Height?
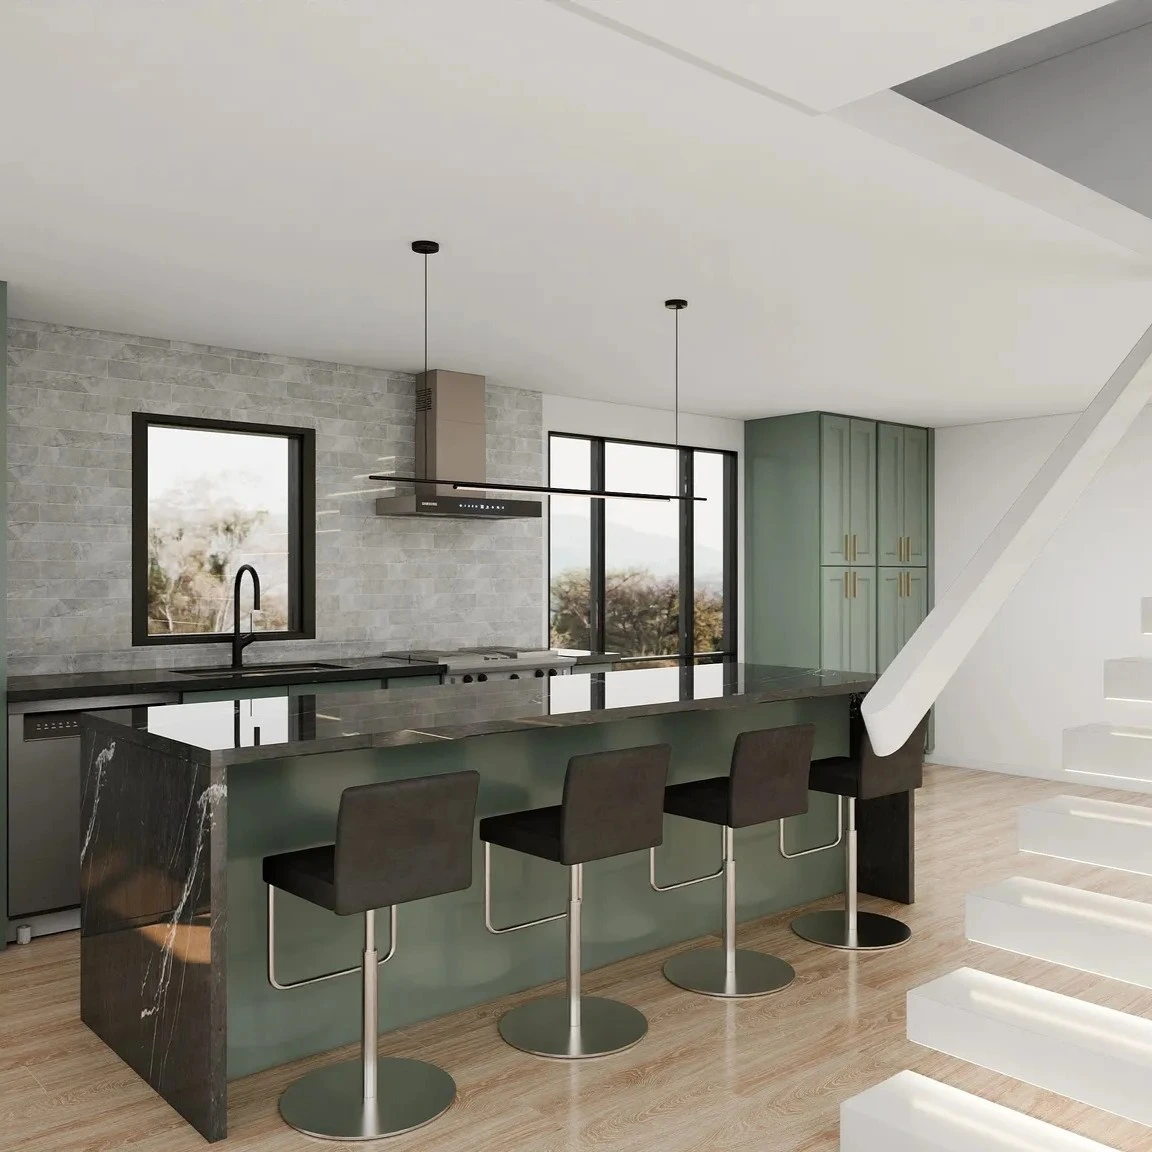
Modern trends emphasize minimalism, clean lines, and open spaces. These tend to favor higher wall cabinets or tall pantry units that maximize storage while maintaining a sleek, uncluttered appearance. For inspiration, see how [contemporary kitchen upgrades](https://pinkneyservices.com/post/contemporary-kitchen-upgrade-columbia-heights-district-of-columbia) incorporate varied cabinet heights for both style and function.
How Do You Ensure Proper Installation of Kitchen Cabinets Height?
Proper installation is key to realizing your design vision. Skilled professionals consider ceiling height, room dimensions, and ergonomic principles to set cabinets at optimal heights. It is advisable to work with experienced installers who can help customize measurements for your specific space, ensuring a tranquil and practical kitchen environment. Learn more about professional kitchen cabinet installation services to achieve perfect results.
What Are Some Cost-Effective Ways to Achieve a Beautiful Kitchen with the Ideal Cabinets?
Budget-friendly renovation ideas can significantly impact your kitchen's ambiance without overspending. For example, rethinking budget-friendly kitchen renovation ideas includes selecting versatile cabinet heights that complement your space, combined with strategic placement to optimize functionality and style.
How Can Pinkney Services Help You Achieve the Perfect Kitchen Cabinets Height?
At Pinkney Services, we specialize in delivering customized solutions that harmonize design and function. Our team provides expert advice, seamless installation, and innovative ideas to help you craft a serene, practical kitchen tailored to your lifestyle. Whether you’re contemplating a full remodel or simply upgrading your cabinets, our expertise is at your service.
Frequently Asked Questions (FAQs)
For taller individuals, upper cabinets can be positioned higher up, perhaps around 66-72 inches from the floor, provided that they can comfortably reach. Installing step stools or pull-down shelves can also enhance convenience without compromising aesthetics.
Yes, adjusting cabinet heights to suit your reach reduces strain and minimizes the risk of accidents, especially when installing features like pull-out shelves or easy-access drawers that streamline movement and reduce clutter.
These specialized sinks require specific cabinet cutouts and lower heights to facilitate accessibility. Incorporating such features ensures a welcoming, inclusive kitchen environment that is both tranquil and highly functional.
Transform Your Kitchen Into a Haven of Calm and Creativity
Choosing the right kitchen cabinets height is a vital step towards designing a space that feels peaceful, welcoming, and tailored to your needs. With thoughtful planning and expert assistance from Pinkney Services, your kitchen can become a sanctuary where style meets comfort seamlessly. Explore more about our services and innovative solutions to elevate your home renovation project today.