What Is Residential Construction? DC Homeowner’s Guide
Residential construction can feel complex when you’re planning a renovation, new build, garage, deck, or accessory dwelling unit in Washington, DC. Between zoning rules, inspections, historic district requirements, and permit approvals, many homeowners struggle to know where to start.
This guide explains residential construction in DC, outlines the permit process, breaks down costs, and shares practical advice from Pinkney Services, Washington, DC’s trusted woman-owned general contractor since 2012.
Whether you’re planning a kitchen remodel, home addition, ADU, or new home construction, this guide will help you move forward with confidence.
See our DC Building Permit Checklist for your next project.
What Is Residential Construction?
Residential construction is the process of building, renovating, expanding, or improving homes and residential properties. In Washington, DC, it includes projects such as new home construction, kitchen remodels, room additions, decks, garages, and accessory dwelling units (ADUs). Residential construction must follow local building codes, zoning regulations, inspection requirements, and DC building permit rules to ensure safety, compliance, and long-term property value.
For DC homeowners, working with an experienced contractor like Pinkney Services helps simplify planning, permitting, construction, and project management from start to finish.
DC Residential Construction Overview
Residential construction covers far more than building a new house. For DC homeowners, it includes renovations, additions, outdoor living spaces, accessory dwelling units, structural repairs, and whole-home transformations. Every project must comply with local regulations before work begins.
Washington, DC, has some of the most unique construction requirements in the region. Neighborhood density, historic preservation rules, zoning restrictions, and permit requirements all influence what homeowners can build and how projects move forward.
Common residential construction projects in DC include:
- New home construction
- Kitchen remodeling
- Bathroom renovations
- Home additions
- Accessory Dwelling Units (ADUs)
- Decks and patios
- Detached garages
- Whole-home renovations
- Basement finishing and conversions
One of the first factors to review is your property’s zoning designation. Zoning determines what structures are allowed, where they can be placed, and how much of the lot may be developed. Terms such as lot coverage, setbacks, building height limits, and occupancy restrictions often affect project design before permit applications are submitted.
Building codes are equally important. DC adopts and enforces building standards that regulate structural integrity, electrical systems, plumbing, energy efficiency, fire safety, and accessibility. These requirements protect homeowners while ensuring construction meets current safety standards. Homeowners can review current code information through the International Code Council (ICC) at https://www.iccsafe.org.
Historic districts create another layer of oversight. Many Washington neighborhoods, including Georgetown, Capitol Hill, Shaw, and LeDroit Park, require additional reviews before exterior changes receive approval. Projects that alter facades, windows, additions, roofing materials, or visible architectural elements may require review by the Historic Preservation Office.
This is where experienced local contractors provide significant value. Pinkney Services, a trusted woman-owned general contractor serving Washington, DC, since 2012, helps homeowners navigate permitting, zoning reviews, site planning, inspections, and construction management under one roof. Led by founder Antoinette Pinkney, who brings more than 25 years of construction experience, the company helps clients avoid costly delays while keeping projects on schedule and within budget.
Before construction begins, most projects require:
- Property evaluation
- Site plan development
- Zoning review
- Permit applications
- Plan approvals
- Construction inspections
- Final project sign-off
Understanding these requirements early can save DC homeowners significant time, money, and frustration throughout the construction process.
DC Permit & Zoning Steps
For many DC homeowners, permits and zoning are the most confusing parts of residential construction. The good news is that the process becomes much easier when you understand the steps and work with an experienced contractor who handles approvals regularly.
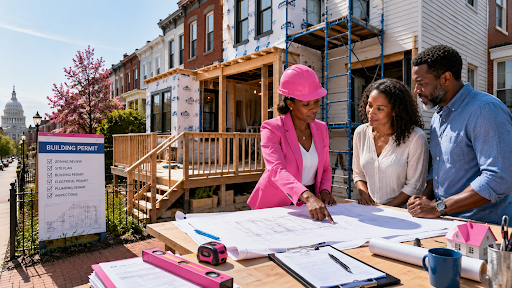
Whether you’re building a deck, adding an accessory dwelling unit, or completing a major home renovation, most projects require review by the DC Department of Buildings (DOB) before construction starts.
You can access permit resources through the official DC Department of Buildings website.
Step 1: Define Your Project Scope
Start by clearly identifying what you want to build.
Ask yourself:
- Is this a renovation, addition, or new structure?
- Will the footprint of the property change?
- Are plumbing, electrical, or structural systems involved?
- Is the property located in a historic district?
The answers determine which permits, reviews, and inspections will be required.
At Pinkney Services, project planning begins with a detailed consultation to identify permit requirements before design work starts. This helps prevent expensive redesigns later.
Step 2: Verify Zoning Requirements
Before creating construction plans, verify that the project complies with zoning regulations.
Important zoning considerations include:
- Lot coverage limits
- Building height restrictions
- Setback requirements
- Rear yard requirements
- ADU eligibility
- Parking regulations
- Historic district restrictions
DC homeowners can review property zoning information through:
A zoning review often determines whether a project can proceed as planned or needs modification.
Step 3: Prepare Plans and Site Documents
Most residential construction projects require construction drawings.
These documents may include:
- Architectural plans
- Structural drawings
- Floor plans
- Elevation views
- Site plans
- Utility information
For larger projects, professional design services are strongly recommended.
As a full-service general contractor, Pinkney Services coordinates planning, design, permitting, and construction to streamline the process for homeowners.
Step 4: Submit Permit Applications
After plans are completed, permit applications must be submitted to the DC Department of Buildings.
Depending on the project, approvals may involve:
- Building permits
- Electrical permits
- Plumbing permits
- Mechanical permits
- Historic preservation reviews
- Zoning reviews
The District also offers resident permit resources.
Step 5: Respond to Plan Reviews
Most projects go through one or more review cycles.
Reviewers may request:
- Plan revisions
- Additional documentation
- Engineering calculations
- Clarification of code compliance
- Historic preservation modifications
Quick responses help keep the approval process moving.
Experienced contractors often reduce delays because they understand local reviewer expectations and common compliance issues.
Step 6: Begin Construction After Approval
Construction should never begin before permits are issued.
Once approvals are received:
- Permits must be posted.
- Work can begin.
- Inspections must be scheduled at the required stages.
- Corrections must be completed if inspectors identify deficiencies.
Step 7: Complete Final Inspections
Before the project is considered complete, final inspections must be passed.
Inspectors verify:
- Building code compliance
- Structural safety
- Electrical systems
- Plumbing systems
- Fire safety requirements
- Approved construction scope
After final approval, homeowners receive confirmation that the project meets DC requirements.
Why Many DC Homeowners Hire Permit Experts
Permit delays often occur because of incomplete applications, inaccurate site plans, zoning conflicts, or missing documentation.
For more than a decade, Pinkney Services has helped homeowners throughout Georgetown, Shaw, Adams Morgan, Anacostia, LeDroit Park, and surrounding DC neighborhoods manage:
- Permit applications
- Zoning reviews
- Historic district approvals
- Construction management
- Inspection coordination
With a single point of contact throughout the project, homeowners gain clarity, reduce stress, and avoid many of the common permitting mistakes that delay residential construction projects in Washington, DC.
Project Types: ADU, Deck, Garage, More
Residential construction projects in Washington, DC, vary widely in size, cost, and complexity. Some projects require only basic permits, while others involve zoning reviews, utility upgrades, and multiple inspections.
For most homeowners, understanding the requirements before construction begins helps prevent delays and unexpected costs.
At Pinkney Services, residential projects are managed from planning through completion, helping homeowners navigate permitting, design, construction, and inspections under one experienced team.
Accessory Dwelling Units (ADUs)
An Accessory Dwelling Unit (ADU), sometimes called an accessory apartment, is a secondary living space located on the same property as a primary residence.
ADUs have become increasingly popular in Washington, DC because they can:
- Generate rental income
- Create housing for family members
- Increase property value
- Provide flexible living arrangements
- Maximize underutilized property space
Common ADU examples include:
- Basement apartments
- Detached backyard cottages
- Garage conversions
- Above-garage apartments
- Rear additions with separate living quarters
DC Accessory Dwelling Unit Requirements
ADUs must comply with specific zoning and building regulations.
Requirements may include:
- Property zoning eligibility
- Occupancy limitations
- Height restrictions
- Lot coverage limits
- Utility connections
- Fire separation requirements
- Emergency egress standards
Because regulations can change, homeowners should verify current requirements through official DC resources before starting design work.
Useful resources:
Many ADU projects also require:
- Architectural plans
- Structural engineering
- Plumbing permits
- Electrical permits
- Building inspections
Pinkney Services helps homeowners evaluate feasibility, prepare plans, and manage the permitting process for ADU construction projects throughout Washington, DC.
Garage Construction and Conversions
Detached garages and garage conversions continue to grow in popularity among DC homeowners.
Garages can provide:
- Secure vehicle storage
- Workshop space
- Home gym areas
- Additional storage
- Future ADU opportunities
Before building a garage, homeowners should evaluate:
- Available lot coverage
- Alley access requirements
- Setback restrictions
- Utility connections
- Drainage considerations
Many properties in older DC neighborhoods face unique site constraints that influence garage placement and design.
A detailed site plan is often required before permits can be approved.
Home Additions
Home additions offer a practical alternative to moving when homeowners need more space.
Popular additions include:
- Primary suite expansions
- Family room additions
- Sunrooms
- Second-story additions
- Expanded kitchens
Because additions change the structure’s footprint, they typically require more extensive reviews than interior renovations.
Projects often involve:
- Zoning review
- Structural engineering
- Foundation work
- Utility modifications
- Multiple inspections
Whole-Home Renovations
Older homes throughout Washington, DC often require comprehensive updates to improve functionality, efficiency, and safety.
Whole-home renovations may include:
- Floor plan reconfiguration
- Electrical upgrades
- Plumbing replacement
- Roofing improvements
- Siding replacement
- Energy-efficiency improvements
- Kitchen and bathroom remodeling
As a full-service residential contractor, Pinkney Services manages these complex projects while maintaining clear communication and milestone-based project tracking throughout construction.
Choosing the Right Project
The best residential construction project depends on your goals, budget, property conditions, and long-term plans.
Ask yourself:
- Do I need more living space?
- Do I want to increase property value?
- Could rental income offset construction costs?
- Does my lot support additional structures?
- What permits and approvals will be required?
Whether you’re planning a custom deck, garage, ADU, home addition, or complete renovation, understanding project requirements early can help you make informed decisions and avoid costly surprises later in the process.
Cost & Timeline Breakdown
One of the first questions DC homeowners ask is, “How much will this project cost?” The answer depends on the project’s size, complexity, permit requirements, material selections, and property conditions.
In Washington, DC, construction costs are often higher than national averages due to labor rates, permit requirements, limited site access, historic district regulations, and the age of many homes. Older properties frequently require hidden repairs that are only discovered after demolition begins.
At Pinkney Services, every project starts with a detailed evaluation to identify potential challenges before construction begins. This approach helps homeowners build realistic budgets and avoid unexpected expenses later.
Factors That Affect Residential Construction Costs
Several variables influence your final cost estimate:
- Property size
- Project scope
- Material selections
- Structural modifications
- Permit fees
- Utility upgrades
- Historic district reviews
- Site accessibility
- Labor requirements
- Existing property conditions
For example, replacing kitchen finishes costs far less than relocating plumbing, removing load-bearing walls, or rebuilding structural components.
Typical Residential Construction Costs in DC
The following ranges represent general planning estimates. Actual pricing varies based on design choices and site conditions.
| Project Type | Typical Cost Range |
| Deck Construction | $8,000 – $35,000+ |
| Garage Construction | $30,000 – $90,000+ |
| ADU Conversion | $80,000 – $250,000+ |
| Home Addition | $100,000 – $400,000+ |
| Kitchen Remodel | $25,000 – $125,000+ |
| Bathroom Remodel | $15,000 – $60,000+ |
| Whole-Home Renovation | $150,000 – $750,000+ |
For accurate pricing, homeowners should request a project-specific estimate rather than relying solely on online calculators.
Typical Project Timelines
Permitting often impacts schedules as much as construction itself.
The overall project timeline usually includes:
- Planning and design
- Permit review
- Material procurement
- Construction
- Inspections
- Final approval
The approval process can vary depending on project complexity, zoning reviews, and agency workload.
Estimated Construction Timelines
| Project Type | Typical Timeline |
| Small Deck | 2-6 Weeks |
| Large Deck | 4-8 Weeks |
| Garage Construction | 2-5 Months |
| Kitchen Remodel | 6-12 Weeks |
| Bathroom Remodel | 3-8 Weeks |
| ADU Project | 4-10 Months |
| Home Addition | 4-12 Months |
| Whole-Home Renovation | 6-18 Months |
Projects involving historic preservation reviews, structural engineering, or extensive utility upgrades may require additional time.
Why Planning Matters
Many residential construction delays happen before construction starts.
Common causes include:
- Incomplete permit applications
- Zoning conflicts
- Design revisions
- Material shortages
- Unexpected structural issues
- Inspection corrections
This is why many DC homeowners choose a contractor that manages design, permitting, and construction together.
As a full-service design-build contractor, Pinkney Services coordinates every phase of the project, helping homeowners maintain realistic expectations for both budget and schedule. Founder Antoinette Pinkney’s 25+ years of construction experience allow the team to identify risks early, create accurate project timelines, and keep projects moving efficiently from concept to completion.
Understanding both cost and timeline expectations before construction begins helps homeowners make smarter decisions and avoid costly surprises throughout the project.
DIY vs. Hiring a Contractor in DC
Some residential construction projects can be completed by homeowners, while others require licensed professionals, permits, engineering reviews, and inspections. Understanding the difference can save significant time, money, and frustration.
In Washington, DC, even seemingly simple projects may trigger permit requirements, zoning reviews, or code compliance issues. What starts as a weekend project can quickly become a complex construction process if regulations are overlooked.
For cosmetic updates such as painting, flooring, or minor trim work, many homeowners successfully handle projects themselves. However, structural changes, additions, ADUs, garages, roofing, electrical work, and plumbing modifications usually benefit from professional oversight.
DIY vs. Contractor Comparison
| Factor | DIY Approach | Hiring a Contractor |
| Initial Cost | Lower upfront expense | Higher upfront investment |
| Permit Knowledge | Homeowner researches requirements | Contractor manages permitting |
| Zoning Compliance | Homeowner responsible | Contractor reviews compliance |
| Design Support | Limited | Professional design-build guidance |
| Construction Experience | Varies greatly | Skilled trades and supervision |
| Project Timeline | Often longer | Typically faster and more organized |
| Inspection Management | Homeowner schedules and addresses issues | Contractor coordinates inspections |
| Risk of Errors | Higher | Lower when using experienced professionals |
| Warranty Protection | Usually none | Often includes workmanship warranties |
| Access to Trades | Homeowner finds subcontractors | Contractor manages all trades |
| Material Purchasing | Retail pricing | Contractor supplier relationships |
| Overall Stress Level | Higher | Lower with professional management |
When DIY Makes Sense
DIY may be a practical option when:
- Painting interior rooms
- Installing shelving
- Minor landscaping projects
- Replacing hardware or fixtures
- Small cosmetic improvements
When You Should Hire a Contractor
Professional construction services are often the smarter choice for:
- Home additions
- Accessory dwelling units
- Garage construction
- Structural modifications
- Deck construction
- Roofing replacement
- Electrical upgrades
- Plumbing work
- Whole-home renovations
For more than a decade, Pinkney Services has provided Washington, DC, homeowners with a streamlined design-build process that keeps projects organized from consultation through final inspection.
Common Mistakes & Local Tips
Many residential construction projects in Washington, DC, run into problems because homeowners underestimate the complexity of permits, zoning requirements, and inspections. A small oversight early in the process can create costly delays later.
The good news is that most issues are preventable with proper planning and guidance from an experienced local contractor.
Common Mistakes DC Homeowners Make
Starting Work Before Permits Are Approved
One of the biggest mistakes is beginning construction before receiving official permit approval.
This can lead to:
- Stop-work orders
- Additional permit fees
- Required demolition of completed work
- Delayed project completion
- Failed inspections
Even projects that seem minor may require approval from the DC Department of Buildings.
Ignoring Zoning Restrictions
Many homeowners focus on design before confirming zoning compliance.
Problems often arise from:
- Excessive lot coverage
- Height violations
- Setback encroachments
- ADU restrictions
- Historic district limitations
A zoning review should happen before finalizing plans.
Choosing Contractors Based Only on Price
The lowest bid is not always the best value.
Extremely low estimates may indicate:
- Missing scope items
- Inferior materials
- Lack of permit planning
- Inexperienced subcontractors
- Change orders later in the project
Experienced contractors typically provide more accurate budgeting and project planning upfront.
Skipping Hidden Condition Evaluations
Many older DC homes contain hidden issues behind walls, ceilings, and floors.
Common discoveries include:
- Outdated wiring
- Water damage
- Structural deterioration
- Plumbing failures
- Code deficiencies
One reason homeowners choose Pinkney Services is the company’s thorough pre-construction assessment process. The team works to identify hidden concerns early so clients can budget appropriately before work begins.
Local Tips for Washington, DC Homeowners
Plan for Historic District Reviews
If your property is located in neighborhoods such as Georgetown, Capitol Hill, Shaw, or LeDroit Park, expect additional review requirements for exterior modifications.
Approval timelines may be longer than standard permit reviews.
Build Permit Time Into Your Schedule
Many homeowners only estimate construction time.
A realistic schedule should include:
- Design development
- Zoning review
- Permit approvals
- Material ordering
- Construction
- Inspections
The permit process itself can take weeks or months, depending on project complexity.
Work With Local Experts
Contractors who regularly work in Washington, DC, understand:
- Local building codes
- Neighborhood requirements
- Historic preservation reviews
- Inspection procedures
- Permit submission standards
For over a decade, Pinkney Services has helped homeowners across Adams Morgan, Georgetown, Shaw, Anacostia, and surrounding neighborhoods navigate these challenges successfully.
The best way to avoid costly mistakes is simple: create a clear plan, verify zoning requirements early, secure permits before construction begins, and work with professionals who understand the unique construction environment in Washington, DC.
Step-by-Step Checklist for First-Timers
If you’re planning your first residential construction project in Washington, DC, following a structured process can help you avoid delays, budget overruns, and permit issues. Use this checklist before hiring contractors or submitting applications.
Define Your Project Goals
Determine exactly what you want to accomplish.
Ask yourself:
- Do I need more living space?
- Am I increasing property value?
- Is rental income a goal?
- Will the project improve functionality or aesthetics?
Clear goals help guide budgeting, design, and permitting decisions.
Verify Property Zoning
Before investing in plans, confirm that your project complies with DC zoning regulations.
Review:
- Lot coverage limits
- Setback requirements
- Height restrictions
- Historic district rules
- ADU eligibility
This step prevents costly redesigns later.
Establish a Realistic Budget
Create a budget that includes:
- Design fees
- Permit costs
- Construction expenses
- Inspection fees
- Material selections
- Contingency funds
A contingency reserve of 10% to 20% is often recommended for older DC homes.
Hire Qualified Professionals
Select experienced local professionals who understand Washington, DC requirements.
Look for:
- Proper licensing
- Insurance coverage
- Local project experience
- Strong reviews
- Clear communication
Pinkney Services provides homeowners with a single point of contact for planning, permitting, project management, and construction, simplifying the entire process.
Complete Plans and Permit Applications
Prepare all required documentation before submitting permits.
This may include:
- Site plans
- Architectural drawings
- Structural plans
- Engineering reports
- Permit applications
Obtain Permit Approval
Never begin construction before permits are issued.
Wait until:
- Permits are approved
- Conditions are satisfied
- Required reviews are complete
Schedule Inspections and Final Approval
Throughout construction:
- Complete required inspections
- Address correction notices promptly
- Obtain final approvals
- Keep project records for future resale
Visual Flowchart: DC Permit Process
The DC residential construction permit process follows a predictable path. Understanding each stage helps homeowners anticipate requirements, avoid delays, and keep projects moving forward.
Project Idea
│
▼
Property Evaluation
│
▼
Zoning Review
(Check lot coverage, setbacks,
height limits, ADU eligibility)
│
▼
Design & Site Plans
│
▼
Permit Application Submission
to the DC Department of Buildings
│
▼
Plan Review & Corrections
(if required)
│
▼
Permit Approval Issued
│
▼
Construction Begins
│
▼
Required Inspections
(Building, Electrical,
Plumbing, Mechanical)
│
▼
Final Inspection
│
▼
Project Approval & Completion
For many Washington, DC homeowners, the longest stages are zoning review, permit approval, and inspection scheduling. Working with a local contractor familiar with DC building codes, historic district requirements, and Department of Buildings procedures can help reduce administrative delays and keep the project timeline on track.
Expanded FAQ: Insurance, Inspections, Post-Construction
Do I Need a Permit for Residential Construction in Washington, DC?
Most residential construction projects require permits. This includes home additions, structural modifications, decks, garages, ADUs, electrical work, plumbing upgrades, and major renovations. Cosmetic projects such as painting or replacing finishes may not require permits, but homeowners should always verify requirements before starting work.
What Happens if I Build Without Permits?
Unpermitted work can lead to stop-work orders, fines, failed inspections, insurance complications, and problems during future home sales. In some cases, homeowners may be required to remove completed work or obtain retroactive approvals.
Does Homeowner’s Insurance Cover Construction Projects?
Standard homeowner’s insurance may provide limited protection during construction, but coverage varies by policy. Before beginning a project, homeowners should speak with their insurance provider and confirm whether additional coverage is needed. Reputable contractors should also carry liability and workers’ compensation insurance.
How Many Inspections Are Required?
The number of inspections depends on the project scope.
Common inspections include:
- Foundation inspections
- Framing inspections
- Electrical inspections
- Plumbing inspections
- Mechanical inspections
- Final building inspections
How Long Does the DC Residential Construction Permit Process Take?
Permit timelines vary based on project complexity, zoning requirements, and review workload. Smaller projects may receive approvals within weeks, while additions, ADUs, and historic district projects can take several months.
What Should I Do After Construction Is Complete?
Once construction is finished:
- Obtain final inspection approvals.
- Keep permit records and project documentation.
- Save warranty information.
- Update homeowner’s insurance if needed.
- Maintain records for future property sales.
Proper documentation helps protect your investment and demonstrates compliance with DC building requirements.
Can a Contractor Manage Permits and Inspections for Me?
Yes. Many homeowners hire full-service contractors to coordinate design, permitting, inspections, scheduling, and construction management. Companies with extensive local experience often help streamline the process by addressing zoning, code, and permit requirements before construction begins.
Ready to Start Your Residential Construction Project in Washington, DC?
Residential construction in DC involves more than design and building. Successful projects require careful planning, zoning compliance, permit approvals, realistic budgeting, and experienced project management. Whether you’re building a new home, adding an accessory dwelling unit, constructing a deck, renovating a kitchen, or completing a whole-home remodel, understanding the process helps you avoid costly mistakes and move forward with confidence.
For over a decade, Pinkney Services has helped Washington, DC, homeowners transform their properties through expert construction, remodeling, and project management services. As a trusted woman-owned general contractor led by Antoinette Pinkney, our team combines more than 25 years of hands-on industry experience with a commitment to craftsmanship, transparency, and client-first service.
From initial planning and permit coordination to construction and final inspections, we guide homeowners through every stage of the process while keeping projects on schedule, on budget, and built to the highest standards.
Get Expert Guidance for Your DC Construction Project
Pinkney Services
200 Massachusetts Ave NW, Washington, DC 20001
(202) 681-5575
https://pinkneyservices.com
Contact our team today to discuss your project, explore your options, and receive expert guidance from one of Washington, DC’s most trusted residential construction contractors.
Pinkney Services. Where Vision Meets Craftsmanship.